The Beaumont Hotel

Art Deco Garage reimagined as a Hotel
This project transformed a Grade II listed Art Deco former garage into a luxury boutique hotel. An extension to the north wing, two additional rooftop floors and new basement levels created space for 73 guestrooms and suites, the Colony Grill Room and American Bar, a residents’ lounge and bar, a private function room, spa with hammam, and gymnasium.
While at ReardonSmith Architects, Jonny Sin worked on the architectural design and delivery of the hotel from 2011 to 2014, also leading the planning of its back-of-house areas. He was based on site for one year during construction, coordinating the architectural delivery and resolving complex technical and site issues through to completion.
The works involved the complete removal of the existing interior, with the retained façade supported and suspended while major basement excavations were undertaken.
ROOM: Art Meets Hospitality Design
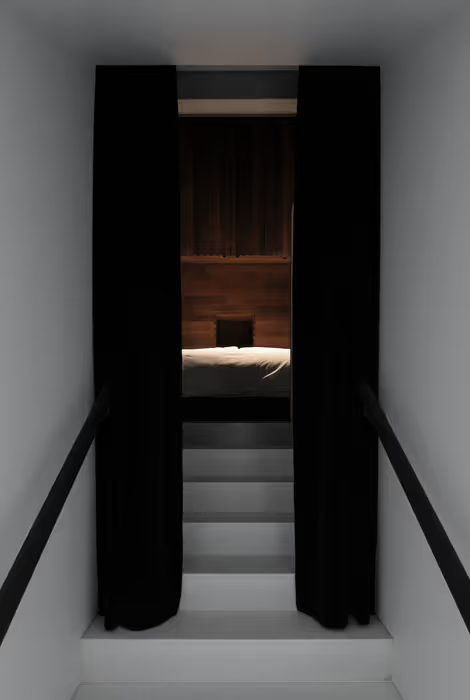
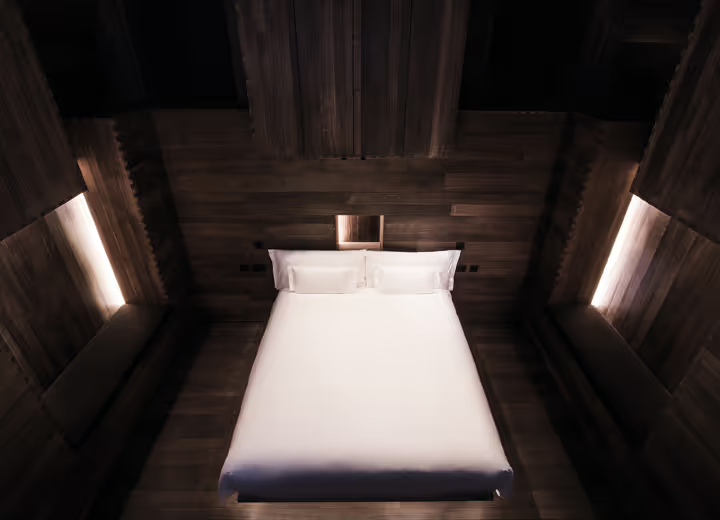
The hotel is crowned by ROOM, an inhabitable 30-tonne sculpture by Sir Antony Gormley. Rising 10 metres above the building’s south wing and clad in steel, the modular structure forms a unique bedroom connected to one of the hotel’s suites, bringing art and hospitality together at an architectural scale.
Jonny led the architectural coordination and delivery of ROOM, working closely with Antony Gormley and the wider project team to translate the artistic concept into a fully functioning hotel room. This involved resolving the complex interfaces between the sculpture, structure, building envelope, interiors and building services, while preserving Sir Antony’s artistic vision.